Tag Archives: Elements in #yyj

Landscape Conversations – One becomes two

2015-06-21 10.40.36

Renee Lindstrom ย & Guest Writer ~ Dyan Grant Francis

  • Observations Written by Renee Lindstrom,
  • Personal Perspectives by Renee Lindstrom & ย Dyan Grant Francis individually

Observations of Property

These two houses replaced one house on a corner lot creating two house numbers replacing one. ย  Each similar yet different! ย Different roof lines, one has a garage in front and one appears to have a larger lot. ย Each have wood ย and grey siding features yet opposite of each other with black framing. Front Doors feature glass windows as does the one with front ย facing garage. ย The one that does not have a front facing garage, there are two windows. ย  ย  ย Theย wood element ย is represented by the rectangular house and window shapes, ย metal in the color grey, water in the black trim color and the windows and fire in shape angles of the roof. ย The wood side represents the wood element, yet the horizontal angle represents earth. ย Viewing these two homes together one can see one is more yang and one more yin. ย The roof design and shift in colors to opposite sides of the house and addition of garage change create these differences. ย  ย 

Numerological House Number

  • Yin house: ย 1 ย reflects โ€“ย new beginnings, independence, one with life, individuality, self-development, creativity, ย progress
  • Yang House: ย 4 reflects –ย security, ย foundation, 4 directions, 5 elements, discipline, productivity, organization, work & service

Read more on the meaning of house numbersโ€ฆ.

Cardinal Direction of Front Doors โ€“ North-East

A North โ€“ East ย facing front door is considered aย yin and yang balance.

This ย is consider the doorway direction of ย spirituality and personal growth thatย represents higher education. ย It is ย considered an earth element.ย ย 

Read more on the 5 elements


Personal Perspectives by Renee Lindstrom

These two homes took between one and two years to sell once completed. ย This influence could have been human, landscape or a bit of both! ย The pre-existing house prior was in the process of having the interior re-constructed when it was blocked by city stop and closureย permit. ย The original owner lost the property in the process and it sat vacant as an empty shell for a year. ย When the property changed hands the house was torn down and a large hole was left where the basement was and ย sat gaping for another year. ย  ย  ย My curiosity always; how does the relationship with landscape affect human experiences! ย Is there a connection to the length of time of the sale of these two homes contingent to the history? ย Or is it the story of design and placement ย that is creating a new history?

These two homes are minimalist style houses with slight variations in their similar design features. ย These variations and placements make each unique. ย The corner house appears to be sitting on a larger part of the property and with its high-peaked roof that seems to tower over the second one. ย This is enhanced by the lack of a front facing garage and how closely placed it is to the second one. ย This house has three sharp angles ย to create a missingย corner on the upper level of the house facing the intersection it sits on. ย  This house is the more dominant one of the two and with its number 4 the experience of its occupants may be focused on working and service. ย A 4 out of balance may be working too hard.

The second house has a smaller footprint on the property and more than half their front yard is driveway. ย This together with dominant siding painted grey and black, metal and water, this ย essence is of a more inward and reflective quality. ย A yin experience! ย There are also three sharp corners, yet visually more subtle with the roof angles and siding choices. ย The upward angle of the roof is a slight action statement of ย fire, ย yet, it is a negative roof line influence, it ย suggests stagnant water sitting on the ย flat roof gathered by the angle. ย While in the first house the angled corners are aimed at the intersection, this one has angles aimed at the large unsightly power pole in the corner of the property. ย Again a reflection between the two qualities – obvious and illusive! ย The number one in this house represents being one with life that fits in with this house style that reflects a more contemplative lifestyle.

The North-East facing doors of these two houses reflect Yin and Yang balance. ย This is a nice example of two homes side by side reflecting both yin and yang. ย I suspect an example of spiritual personal growth and higher education reflected by these ย two houses could be in the Yang house the dominant occupant may be a University Professor, Spiritual Leader, or Philosopher and in the Yin house they may practice contemplation.


Personal Perspectives by Dyan Grant Francis

These homes are a good example of the lifestyle choices that we are making as a society these days. ย The large corner lot has been subdivided into two small lots. ย This has resulted in the demolition of the large home with its history and character, mature trees and old gardens. ย The result is two modern, small units placed side-by-side with virtually no side yard between them and no appreciable front and back yards.
With the change in zoning, it becomes a case of ‘in-fill’. ย Land, especially urban land, is at a premium and building practices/choices are showing this. ย Without knowing the square footage, its difficult to categorize the style as a ‘tiny home’ or a ‘laneway home’.
In terms of 5 Element theory, the initial observations is that one home reflects the wood element (cedar siding and green ‘stucco’), one reflects the water element (blue ‘stucco’ and black trim with some cedar siding). ย Their design is complementary and trim colour is black (water) in both cases. ย The water element strengthens wood. ย The exterior treatment creates a harmonious impression.
The water house has a large stone driveway strengthening metal and draining water to some extent. ย The wood house has a small stone walkway and dark stone facing on the street level which is not large enough to significantly drain the wood element. ย The landscaping does not either enhance or detract from the key elements of water and wood.

If you are longing for a personal consultation please inquire privately:
renee@insideawareness.com.

Renee Lindstrom offers:
Indoor & Outdoor Landscape Life & Wellnessย Consultingย & Coaching whichย enhances relationships, emotions and flexibleย movement awareness!

.

Thinking of a Roof Top Gardens

20150801_140029-1

5 Element Theory is a philosophy based upon connection with nature and aย perspective that nature includes both natural elements and their cultural meanings. With this in mind a roof top garden is situated on the top of an image of ones head. ย In the design of a building the windows are the eyes and the door is the door and the foundation are the feet. ย Therefore the top or roof of the building is the loftier function of achievement and intelligence.

Garden plants and colors are in the element of wood which supports the element of fire. ย Fire is a favorable roof element. ย  However, earth drains fire! ย Too much earth will drain the energy out of the fire element and water will extinguish it.

A roof top garden should be one that does not need much watering or hold standing water. ย Ideally it would be one that is inviting to come out onto the roof to sit and enjoy alone or gather in groups. ย Keep in mind that any sitting areas would be enhanced by adding a roof, ie. umbrella over tables.

One exception could be the roof top garden on top of Fenway Stadium that is supplying the food vendors at the stadium with fresh greens. ย The stadium now sells only healthy foods made from this garden replacing the greasy fat foods previously sold ย This is a fundamental educative experience!


For more:


If you are longing for a personal consultation please inquire privately:
renee@insideawareness.com.

Renee Lindstrom offers:
Indoor & Outdoor Landscape Life & Wellnessย Consultingย & Coaching whichย enhances relationships, emotions and flexibleย movement awareness!

LANDSCAPE CONVERSATIONS – Moving earth to heaven!

  • Observations Written by Renee Lindstrom
  • Personal Perspectives by Renee Lindstrom

Observations of Property

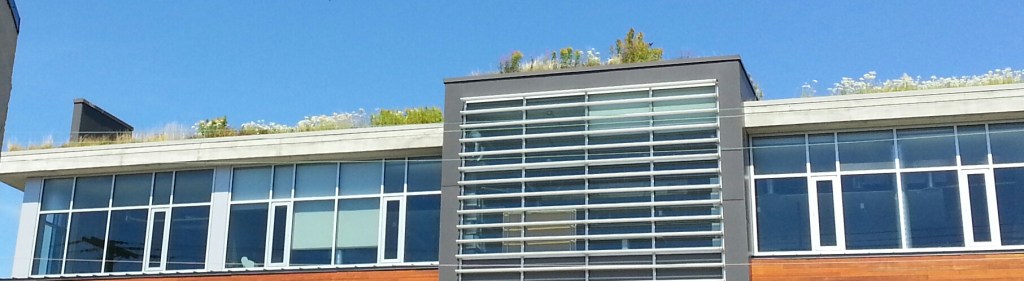
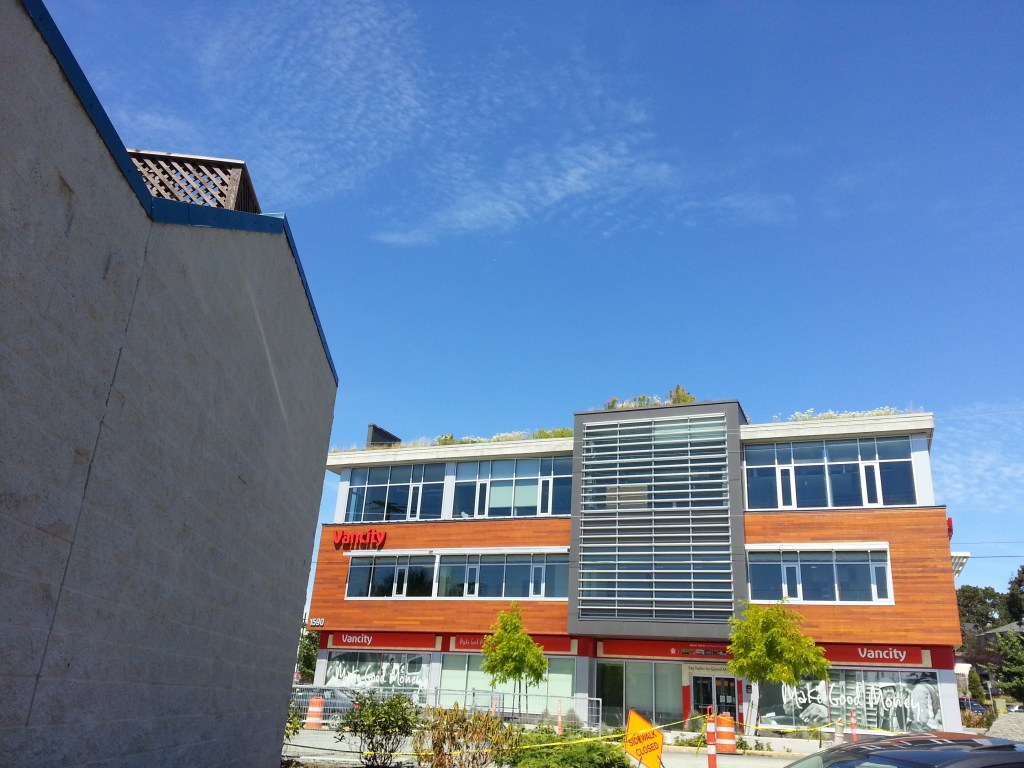
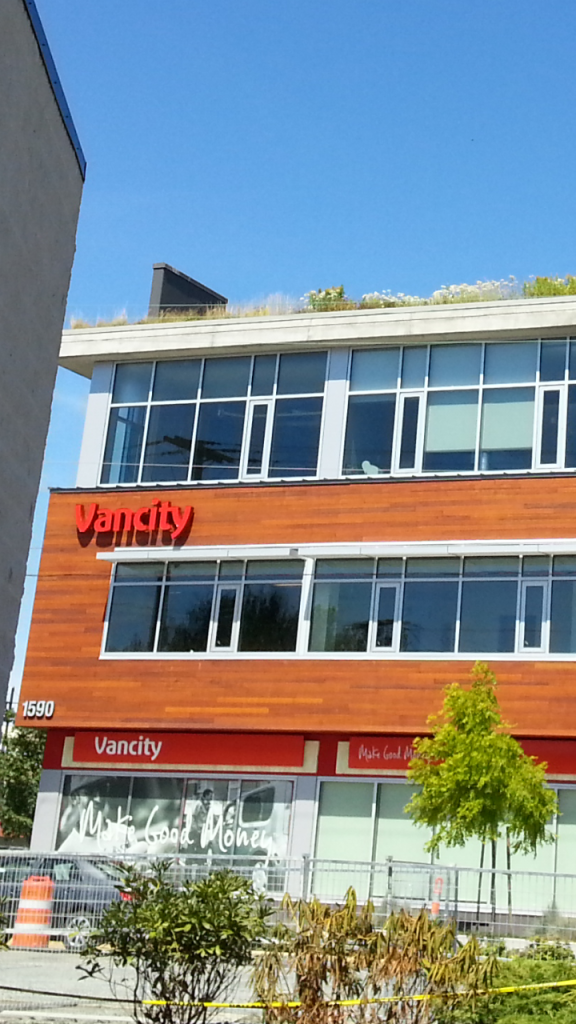
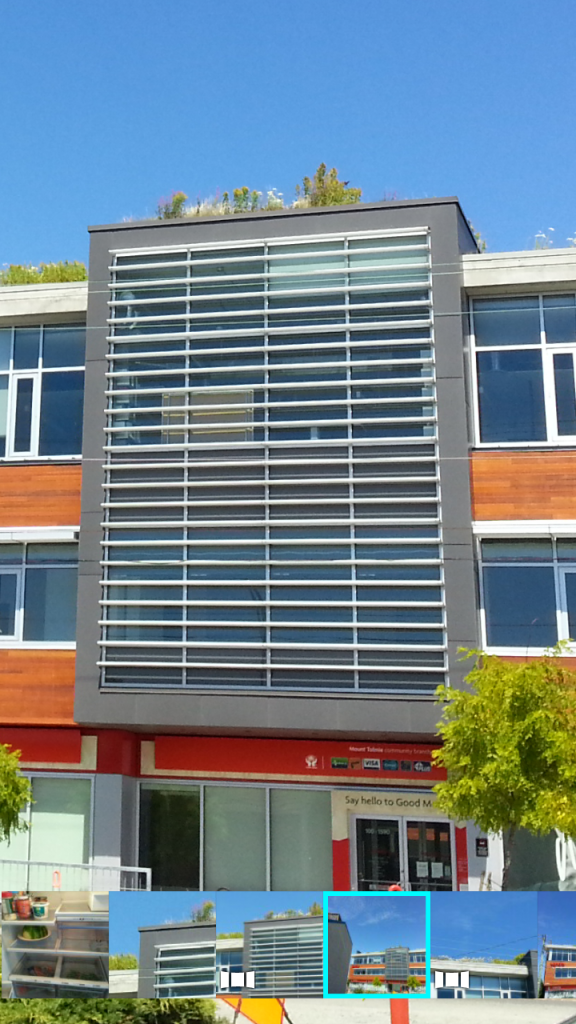
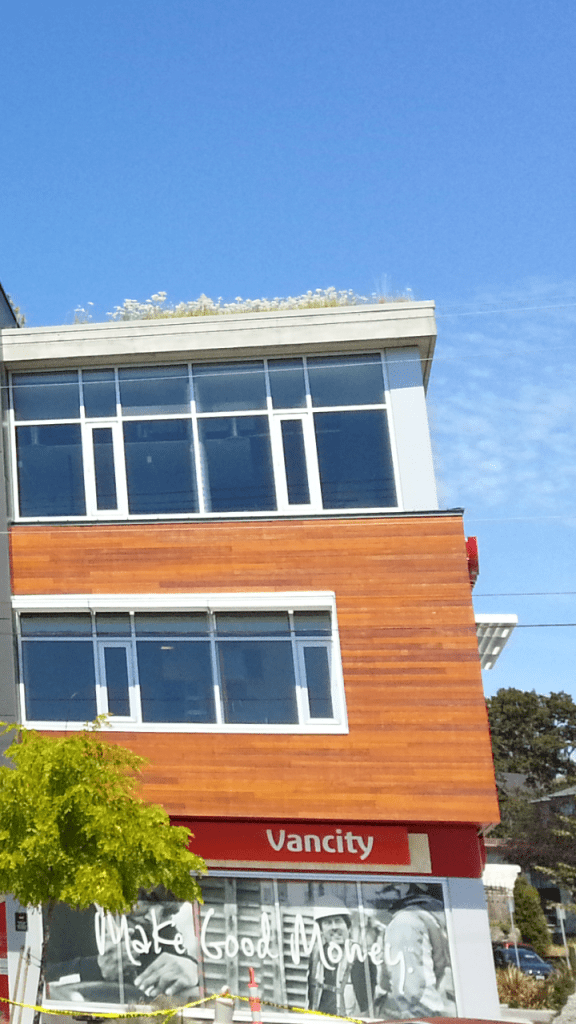
This entrance of this new office building faces a four lane road way transitioning into a five lane one at a busy intersection and  a driveway to  a busy strip mall on the other side of it.  The cross walk  to and from the strip mall sidewalk is down the block at the intersection. There is another  strip mall behind and out of view that is disconnected to this new office building.  It has been built on the property on a separate corner separated by parking and facing the other way so that it’s back faces the shopping areas.  The building entrance is slightly recessed and has a large black overhang with vertical bars and windows and the doorway itself is framed with the main floor bank motifs.  The building is an earth shape, has a flat roof and  a mid section vertical extension side with vertical wood strips.  The flat roof has a roof garden.  Off to the side one can see a vertical bar overhang.

Numerological Office Building Number

Cardinal Direction of Front Door โ€“ South/West 

An entrance way facing this direction is an earth element.  This direction is considered to be the Love & Relationship doorway and it represents Partnerships.

Read more on the the 5 elements


Personal Perspectives by Renee Lindstrom

The building’s shape reflects the element of earth as does the south-west facing front entrance.   This direction is considered the relationship doorway reflecting partnerships.  Numerology suggests this address will focus on community, creativity, and projects. With both together this building and address could be a great place for partnerships and innovation.  The bank is an excellent business for this site, as a bank is usually about  partnering to help people with  creating their dreams!

A few concerns that pop out immediately are; the placement of the address numbers, the black extension over the front entrance, the roof top garden and the front entrance facing driveway of the strip mall across the street.

  • The address numbers are not drawing one’s attention to the front entrance but rather away to the far corner. ย The building is not on a walking thoroughfare, it is a destination most would drive too and not easy to arrive at. ย The number would be seen after driving by in one direction and possibly missed from other directions.
  • The black overhand adds a threatening visualย over the front entrance and darkens it. ย The threat continues with the vertical bars that extend out even further. ย These bars visually look as though they are over the window adding a sense of danger and the need for security.
  • The higher up you go in a building the more it reflects higher aspiration. ย For example, the ground level is earth and the top floor is heaven. ย  If the top floor is being converted into earth for a garden it would be advantageous to keep it simple with a lighter influence reducing the need for water. ย Rushing water is considered to wash away higher aspiration and stagnant water dulls the flow of vitality. A tradition in feng shui ย is that flat roofs do not do well under four floors. ย More on roof styles.

The front entrance faces a roadway with cars rushing by quickly or stopping for red lights.  It also faces an exit where cars would drive up facing it while stopping to turn either let or right.  The cars aimed at the front door would be considered unlucky secret arrows aimed at the door and the thorough fare rushing waterways, also unlucky. This may be the reason for the front entrance overhang.  It may be trying to protect the entrance!  


If you are longing for a personal consultation please inquire privately:
renee@insideawareness.com

Renee Lindstrom offers:
Indoor & Outdoor Landscape Life & Wellness Consulting & Coaching which enhances relationships, emotions and flexible movement awareness!